
18 Walmer Road, Point Chevalier.
Auckland, New Zealand
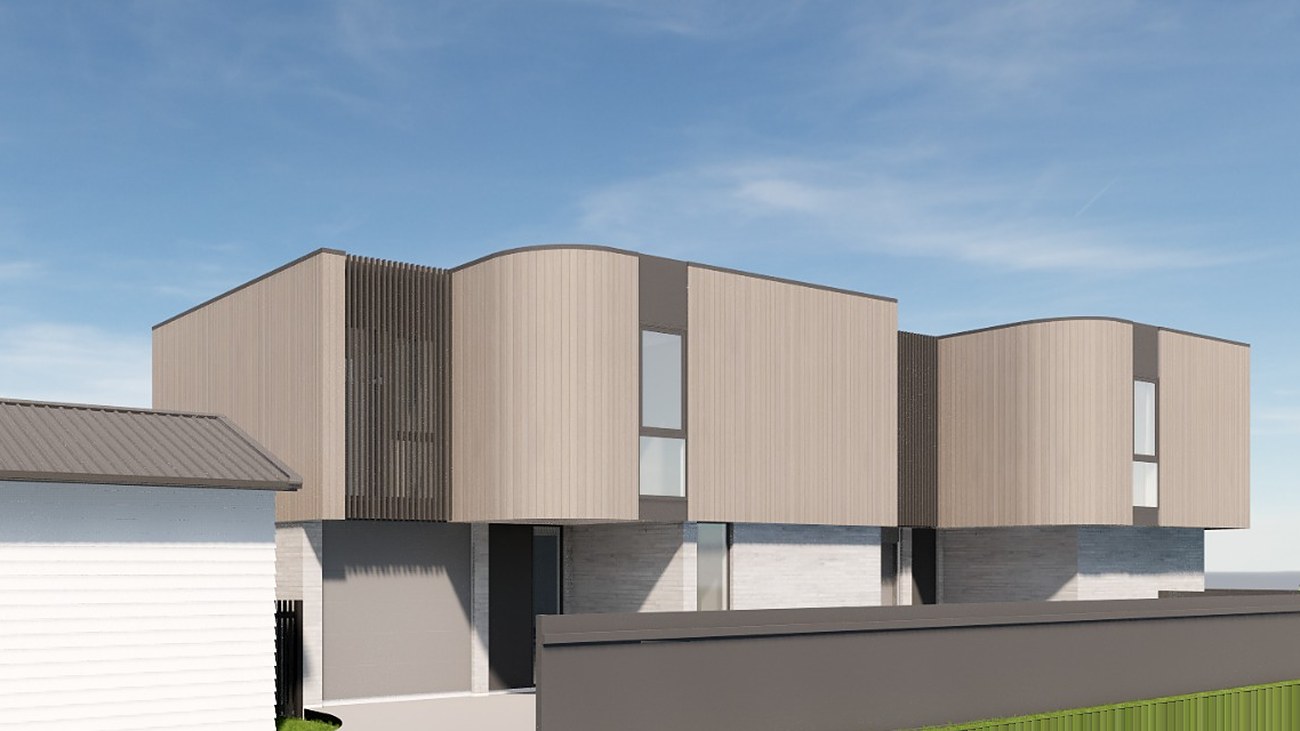
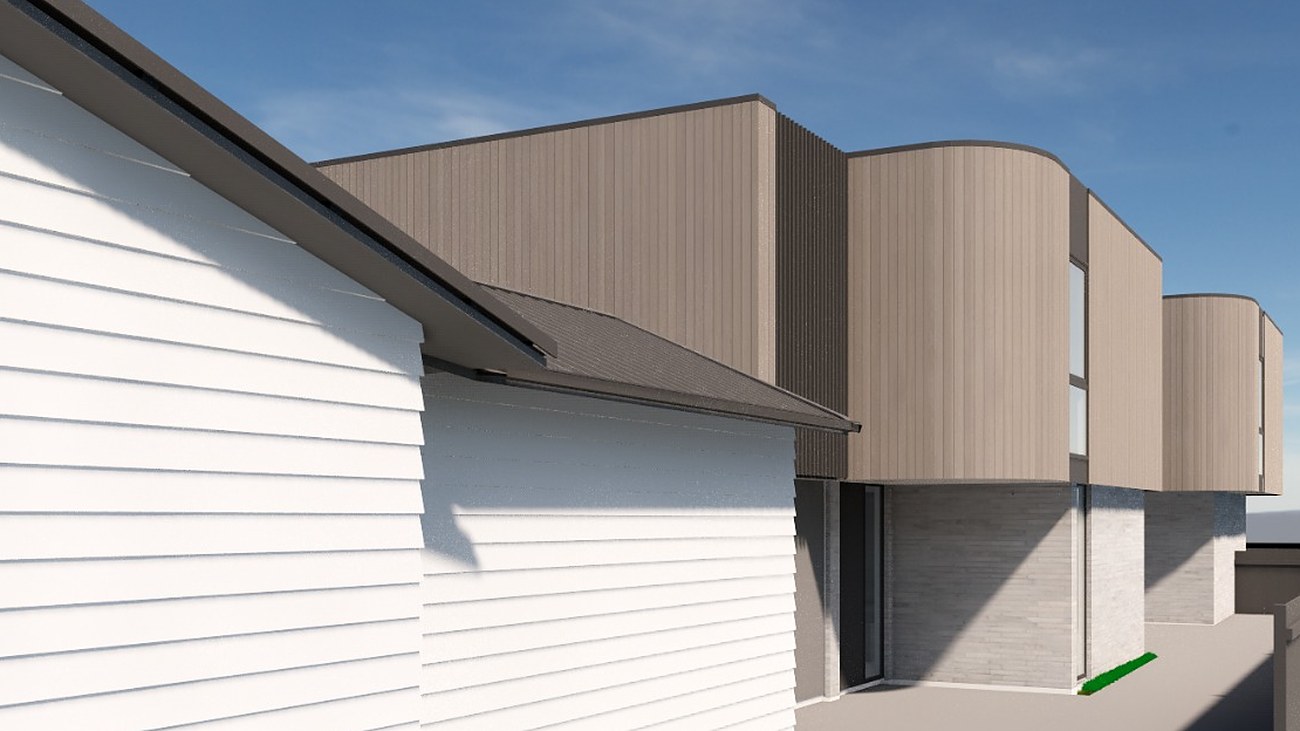
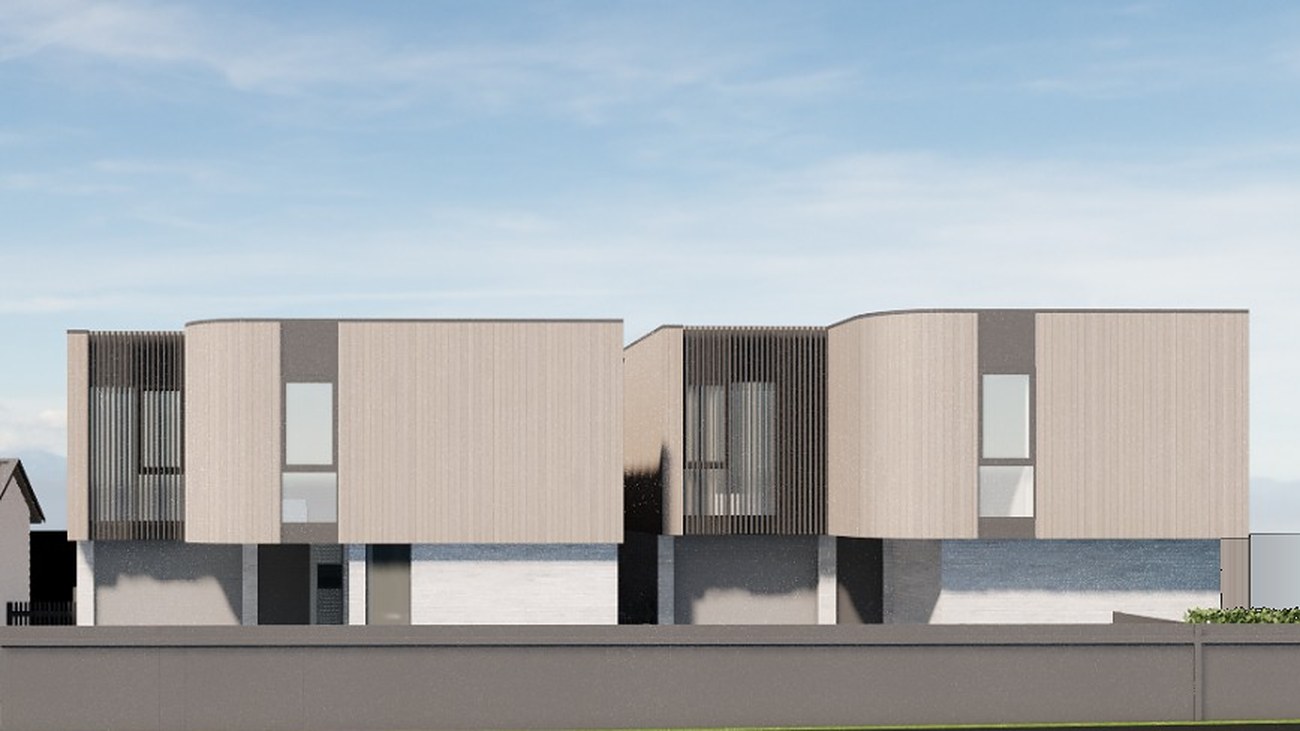
Images are artist's impressions for representation purposes only. The finished homes, finishes, colours and landscaping may differ.
Contemporary Four-Bedroom Homes in Point Chevalier
Discover modern living in this boutique development of two architecturally designed standalone homes, about 5 km west of Auckland's city centre. Each home has four bedrooms, 3.5 bathrooms, a study, a single garage and its own outdoor living area. The homes sit behind the retained existing house and are reached by a shared private driveway from Walmer Road.
Available Homes
| Lot | Status | Bedroom | Bathroom | Floor (m2) | Land (m2) | Car Park |
|---|---|---|---|---|---|---|
| 2 | Enquire | 4 | 3.5 | 168 | 170* | 1 |
| 3 | Enquire | 4 | 3.5 | 171 | 160 | 1 |
Floor areas include voids, balcony and deck. *Lot 2 is 170 m² gross and 133 m² net of the shared driveway. Areas are taken from the approved resource consent plans and may change after final survey.
Home Details
| Lot 2 | Lot 3 | |
|---|---|---|
| Ground floor | 76 m² | 78 m² |
| First floor | 92 m² | 93 m² |
| Outdoor living | 21.5 m² | 18.2 m² + 9.0 m² secondary area |
| Study | First floor | Ground floor |
| Garage | Single, internal access | Single, internal access |
Key Features
- Architecturally designed standalone homes over two levels
- Distinctive contemporary design with curved upper-level forms
- 4 Bedrooms, including 2 with private ensuites
- 3.5 Bathrooms (2 ensuites, family bathroom + ground-floor powder room)
- Master Bedroom with Walk-In Wardrobe
- Separate Study in each home
- Open-Plan Kitchen, Dining and Living with Kitchen Island
- Internal Access Single Garage + Laundry
- Private Outdoor Living (approx. 18-21.5 sqm)
- Landscaping to an approved landscape plan
- Resource consent approved
Smart Design. Premium Living.
Each home separates everyday living from quiet space. The ground floor brings the kitchen, dining and living areas together around a central island, with a powder room, laundry and internal garage access close by. Upstairs, four bedrooms are arranged around the stair, including two with their own ensuites, along with a family bathroom.
Private Outdoor Living
Every home has its own outdoor living area beside the ground-floor living space. Lot 2 has 21.5 sqm, and Lot 3 has 18.2 sqm plus a secondary outdoor area of 9 sqm.
Prime Location
- About 5 km west of Auckland's city centre
- Easy access to State Highway 16 (Northwestern Motorway)
- Close to Point Chevalier Beach, Coyle Park and Walker Park
- Near Western Springs Park and Auckland Zoo
- Shops, cafes and supermarket in the Great North Road area
- Bus services to the city centre
- Local schools include Point Chevalier School, St Francis School and Pasadena Intermediate, with Western Springs College nearby (please check current school zones)
Lifestyle & Living
Well suited to growing families, multi-generational households and anyone looking for a new home in an established, well-connected suburb.
- Two ensuite bedrooms suit extended family or guests
- A dedicated study for working from home
- New-build home in an established suburb
- Beach, parks, schools and shops all within the local area
Register Your Interest Today
Contact Silicon Homes today to learn more about availability and pricing.
The 3D model and walk-through are for representation purposes only. The finished homes, finishes, furniture and landscaping may differ.
Enquire for Inclusions Guide Availability Call Us