
3 Savoy Road, Glen Eden.
Auckland, New Zealand
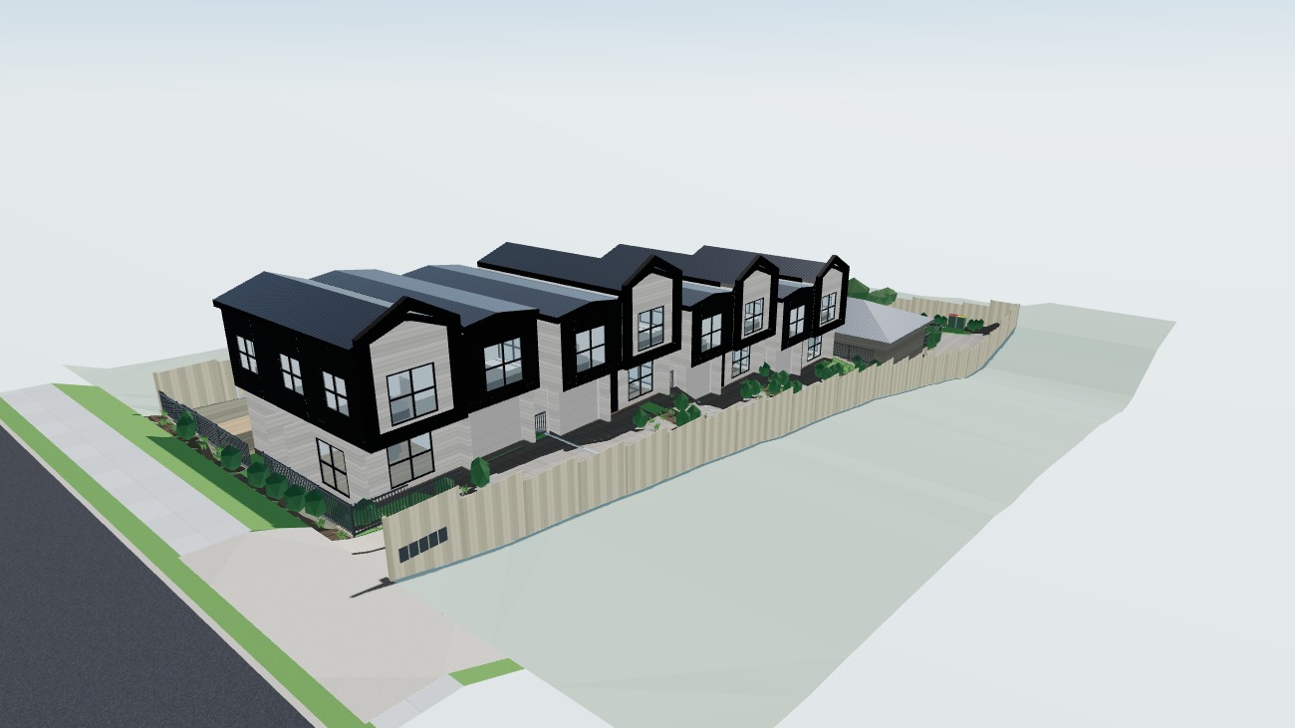
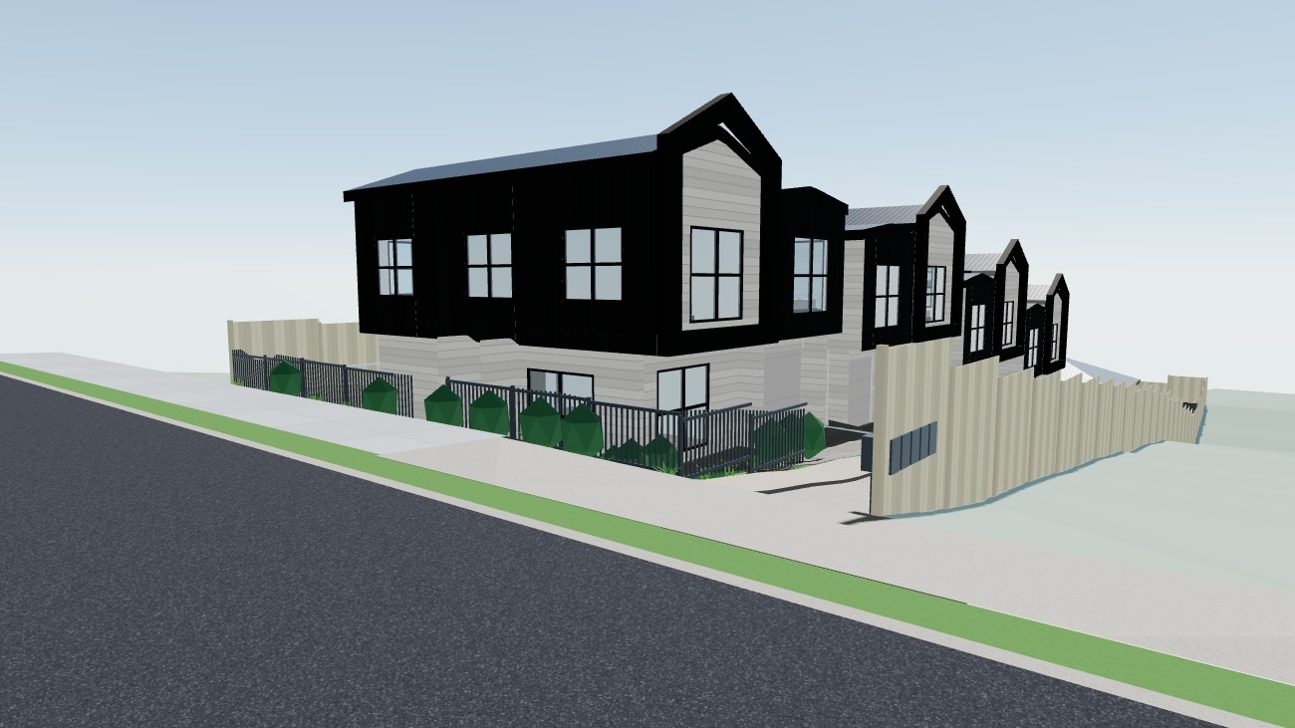
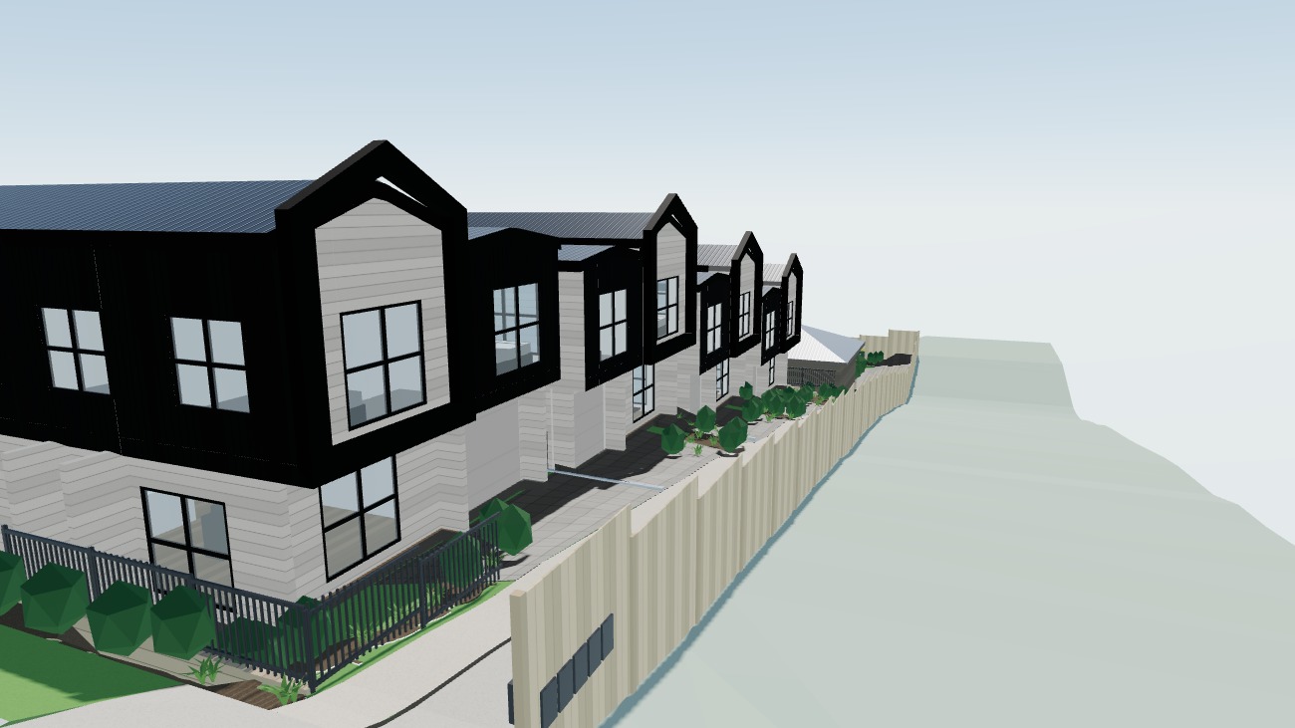
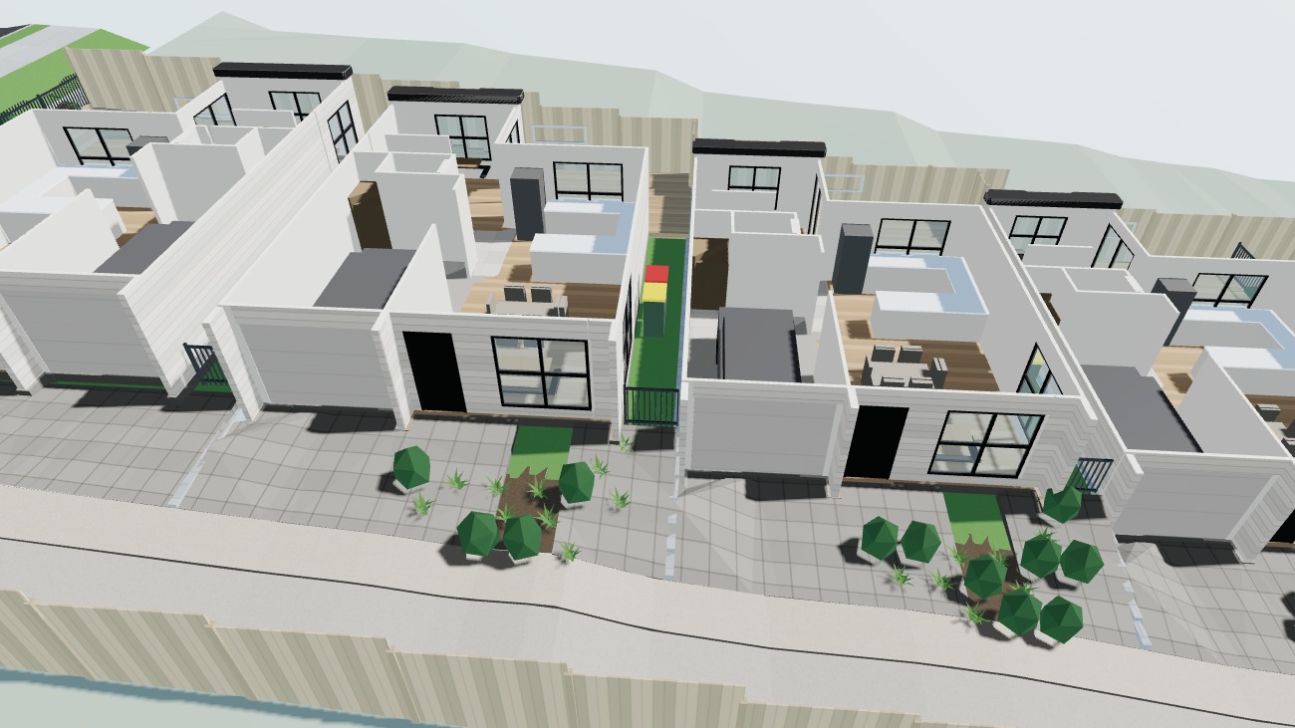
Images are views of the interactive 3D model, for representation purposes only. The finished homes, finishes, colours and landscaping may differ.
New Four-Bedroom Homes with Study in Glen Eden
A boutique development of four new standalone two-storey homes, set along a shared private driveway from Savoy Road. Each home has four bedrooms, a first-floor study / lounge, a family bathroom, an ensuite and walk-in wardrobe to the master bedroom, a ground-floor WC and laundry, an open-plan kitchen, dining and living area, a separate family room opening to a rear timber deck, and a single internal-access garage. The homes are on freehold titles, come with a 10-year Master Builder warranty and are due for completion in March 2027.
Available Homes
| Lot | Status | Bedroom | Bathroom | Floor (m2) | Land (m2) | Car Park |
|---|---|---|---|---|---|---|
| 1 | Enquire | 4 + study | 2.5 | 137.3* | 159 | 1 |
| 2 | Enquire | 4 + study | 2.5 | 137.3* | 125 | 1 |
| 3 | Enquire | 4 + study | 2.5 | 137.3* | 125 | 1 |
| 4 | Enquire | 4 + study | 2.5 | 137.3* | 125 | 1 |
*Floor area including the garage, from the area schedule on the approved resource consent plans (ground floor 66.30 m², first floor 71.00 m²). Land areas are from the approved scheme plan and may change after final survey. The shared driveway and walkway are a separate jointly owned lot (Lot 6, 113 m²).
Home Details
| Lots 1 to 4 | |
|---|---|
| Floor area | 137.3 m² (ground 66.3 m² + first floor 71.0 m²) |
| Kitchen / dining / living | 43.6 m², plus a separate family room |
| Study / lounge | 11.0 m², first floor |
| Bedrooms | 4, master with walk-in wardrobe and ensuite |
| Bathrooms | Family bathroom, ensuite, ground-floor WC |
| Garage | Single, internal access |
| Outdoor living | Rear timber deck off the family room |
| Title | Freehold |
| Warranty | 10-year Master Builder |
| Completion | March 2027 |
Key Features
- Four new standalone two-storey homes
- 4 Bedrooms plus a first-floor Study / Lounge
- Master Bedroom with Ensuite and Walk-in Wardrobe
- 2.5 Bathrooms (family bathroom, ensuite + ground-floor WC)
- Open-Plan Kitchen, Dining and Living (43.6 sqm) plus a Family Room
- Internal Access Single Garage and separate Laundry
- Rear Timber Deck off the Family Room
- White weatherboard and black vertical cladding, with a black-framed feature gable
- Shared concrete driveway and pedestrian walkway from Savoy Road
- Landscaping to the approved plan: kohekohe, buxus, vireya rhododendrons and native ferns
- Freehold Title
- 10-Year Master Builder Warranty
- Completion March 2027
- Resource consent approved
Smart Design. Easy Living.
Everyday living happens on the ground floor: an open-plan kitchen, dining and living space at the front, a separate family room at the back opening to the deck, a WC and laundry, and internal access to the garage. Upstairs, four bedrooms, a study / lounge and the family bathroom sit around the stair, with the master bedroom's walk-in wardrobe and ensuite. Lot 1, at the Savoy Road end, has its entry porch facing the street.
Private Outdoor Living
Each home has a timber deck at the back, off the family room, inside 1.8 m timber boundary fences. Black 1.0 m metal fences and gates close the side yards at the front of the homes.
Location
- In Glen Eden, West Auckland
- Glen Eden town centre and train station (Western Line to the city) within easy reach
- Shopping at New Lynn and Henderson a short drive away
- Close to Titirangi and the Waitākere Ranges
- Primary, intermediate and secondary schools in the area (please check current school zones)
Lifestyle & Living
Well suited to growing families who want room to spread out: four bedrooms, two living areas and a study / lounge in a new, low-maintenance home.
- A study / lounge for working from home
- Two living areas downstairs
- Internal-access garage and off-street driveway
Register Your Interest Today
Contact Silicon Homes today to learn more about availability and pricing.
The 3D model and walk-through are for representation purposes only. The finished homes, finishes, furniture and landscaping may differ.
Enquire for Inclusions Guide Availability Call Us