
590 Massey Road, Māngere.
Auckland, New Zealand
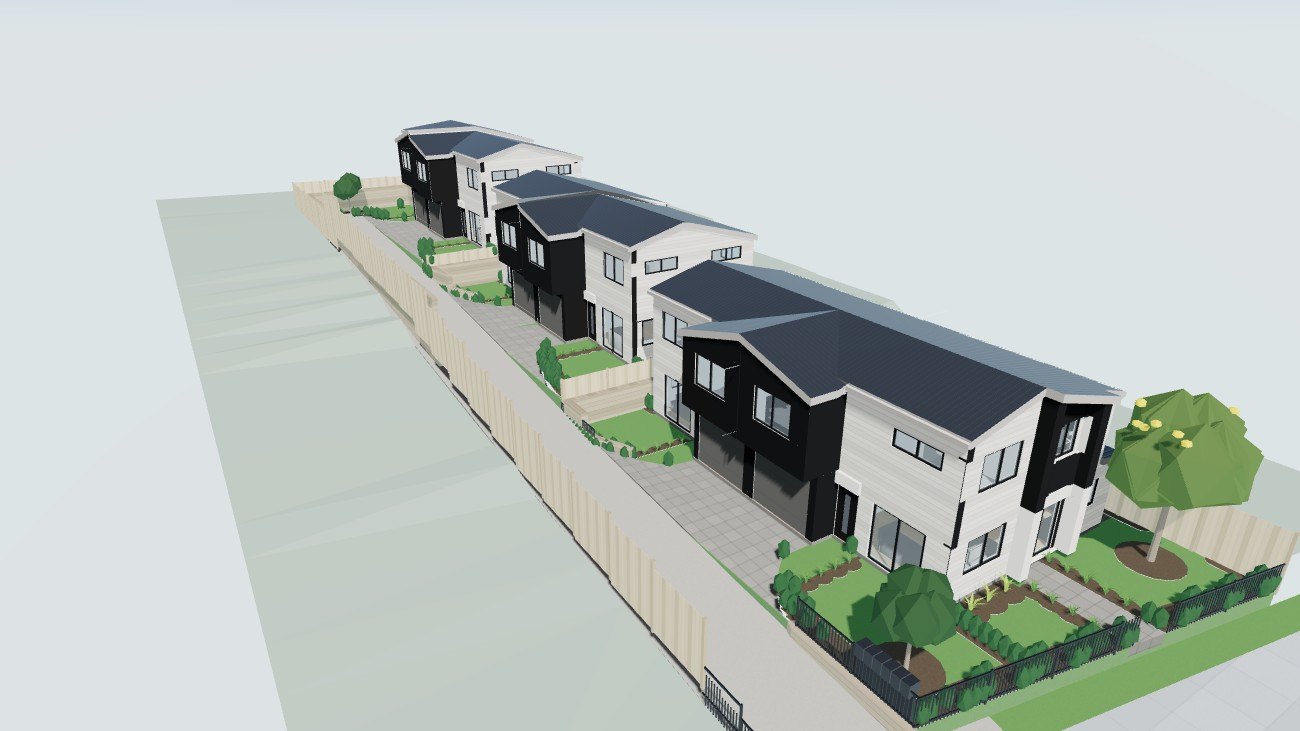
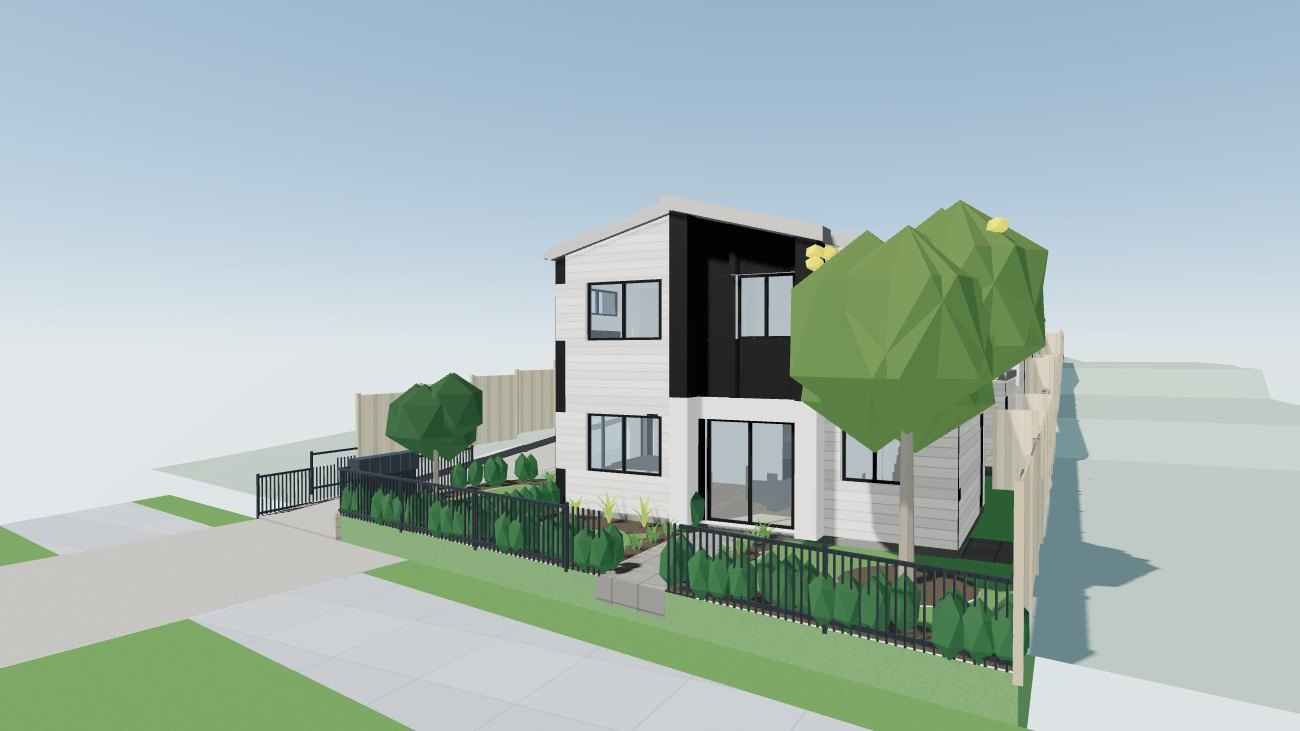
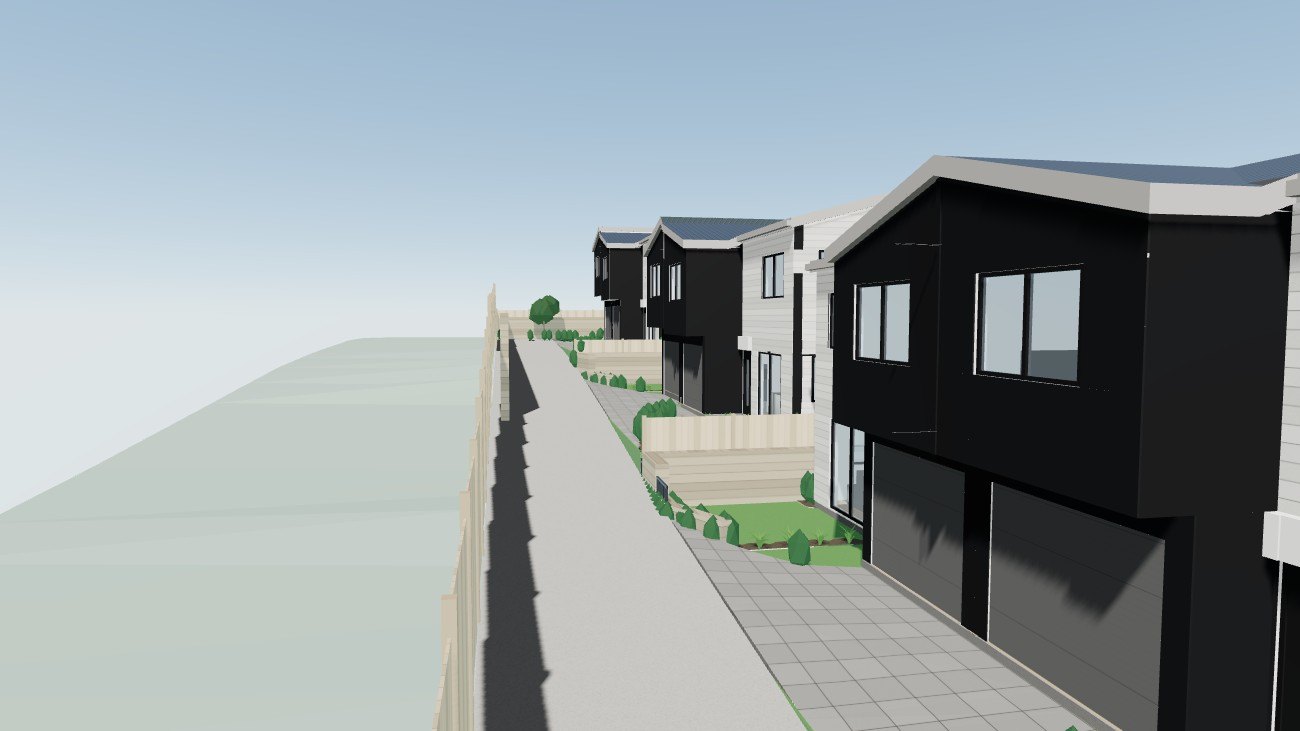
Images are views of the interactive 3D model, for representation purposes only. The finished homes, finishes, colours and landscaping may differ.
New Three-Bedroom Homes with Study in Māngere
A boutique development of six new two-storey homes in three duplex blocks, set along a shared private driveway from Massey Road. Each home has three bedrooms, a first-floor study area, a family bathroom, an ensuite, a ground-floor WC, an open-plan kitchen, dining and living area, a single internal-access garage and its own fenced outdoor living lawn. The homes are on freehold titles, come with a 10-year Stamford warranty and are due for completion in January 2027.
Available Homes
| Lot | Status | Bedroom | Bathroom | Floor (m2) | Land (m2) | Car Park |
|---|---|---|---|---|---|---|
| 6 | Enquire | 3 + study | 2.5 | 118* | 145 | 1 |
| 5 | Enquire | 3 + study | 2.5 | 118* | 114 | 1 |
| 4 | Enquire | 3 + study | 2.5 | 116* | 113 | 1 |
| 3 | Enquire | 3 + study | 2.5 | 116* | 113 | 1 |
| 2 | Enquire | 3 + study | 2.5 | 116* | 113 | 1 |
| 1 | Enquire | 3 + study | 2.5 | 116* | 161 | 1 |
*Approximate floor areas, including the garage: the ground-floor building coverage from the area statement plus the first floor measured from the plans. Land areas are from the approved resource consent plans and may change after final survey. The shared driveway is a separate jointly owned lot (Lot 7, 169 m²).
Home Details
| Lots 5 and 6 | Lots 1 to 4 | |
|---|---|---|
| Ground floor (building coverage) | 60.7 m² | 59.5 m² |
| Kitchen / dining / living | 4.19 × 7.70 m | 4.19 × 7.40 m |
| Master bedroom | 3.00 × 3.33 m, with ensuite | 3.00 × 3.33 m, with ensuite |
| Bedrooms 1 and 2 | 2.80 × 2.95 m | 2.80 × 2.80 m |
| Garage | Single, internal access, 3.00 × 5.40 m, with laundry | Single, internal access, 3.00 × 5.40 m, with laundry |
| Title | Freehold | Freehold |
| Warranty | 10-year Stamford | 10-year Stamford |
| Completion | January 2027 | January 2027 |
| Outdoor living | Lot 6: 26.1 m² Lot 5: 19.8 m² |
Lots 4 and 3: 19.4 m² Lot 2: 19.4 m² · Lot 1: 20.7 m² |
Key Features
- Six new two-storey homes in three duplex blocks
- 3 Bedrooms plus a first-floor study area
- Master Bedroom with Ensuite and Wardrobe
- 2.5 Bathrooms (family bathroom, ensuite + ground-floor WC)
- Open-Plan Kitchen, Dining and Living
- Internal Access Single Garage with Laundry
- Private Fenced Outdoor Living Lawn (approx. 19-26 sqm)
- Light weatherboard and dark vertical cladding under a 15° roof
- Shared concrete driveway from Massey Road
- Landscaping to the approved plan: kōwhai, magnolias, box hedging, flax and mat rush
- Freehold Title
- 10-Year Stamford Warranty
- Completion January 2027
- Resource consent approved
Smart Design. Easy Living.
Everyday living happens on the ground floor: an open-plan kitchen, dining and living space opening to the outdoor living lawn, a WC, and internal access to the garage, where the laundry is. Upstairs, three bedrooms and a study area sit around the stair, with the master bedroom and its ensuite above the garage and a separate family bathroom. Lot 6 faces Massey Road with a feature frame, a sliding door and its own gate and path from the street.
Private Outdoor Living
Each home has its own outdoor living lawn beside the living area, edged with box hedging and a 1.0 m black aluminium fence along the driveway. Timber fences of 2.0 m run along the boundaries and between the back yards.
Location
- In Māngere, South Auckland
- A short drive to Auckland Airport
- Easy access to State Highway 20 (Southwestern Motorway)
- Bus services along Massey Road
- Shopping at Māngere Town Centre, Ōtāhuhu and Manukau within easy reach
- Primary, intermediate and secondary schools in the area (please check current school zones)
Lifestyle & Living
Well suited to first-home buyers and growing families looking for a new, low-maintenance home close to the airport and the motorway network.
- A study area for working from home
- New-build home with a private lawn
- Internal-access garage and off-street driveway
Register Your Interest Today
Contact Silicon Homes today to learn more about availability and pricing.
The 3D model and walk-through are for representation purposes only. The finished homes, finishes, furniture and landscaping may differ.
Enquire for Inclusions Guide Availability Call Us